SIGN UP Login/Register
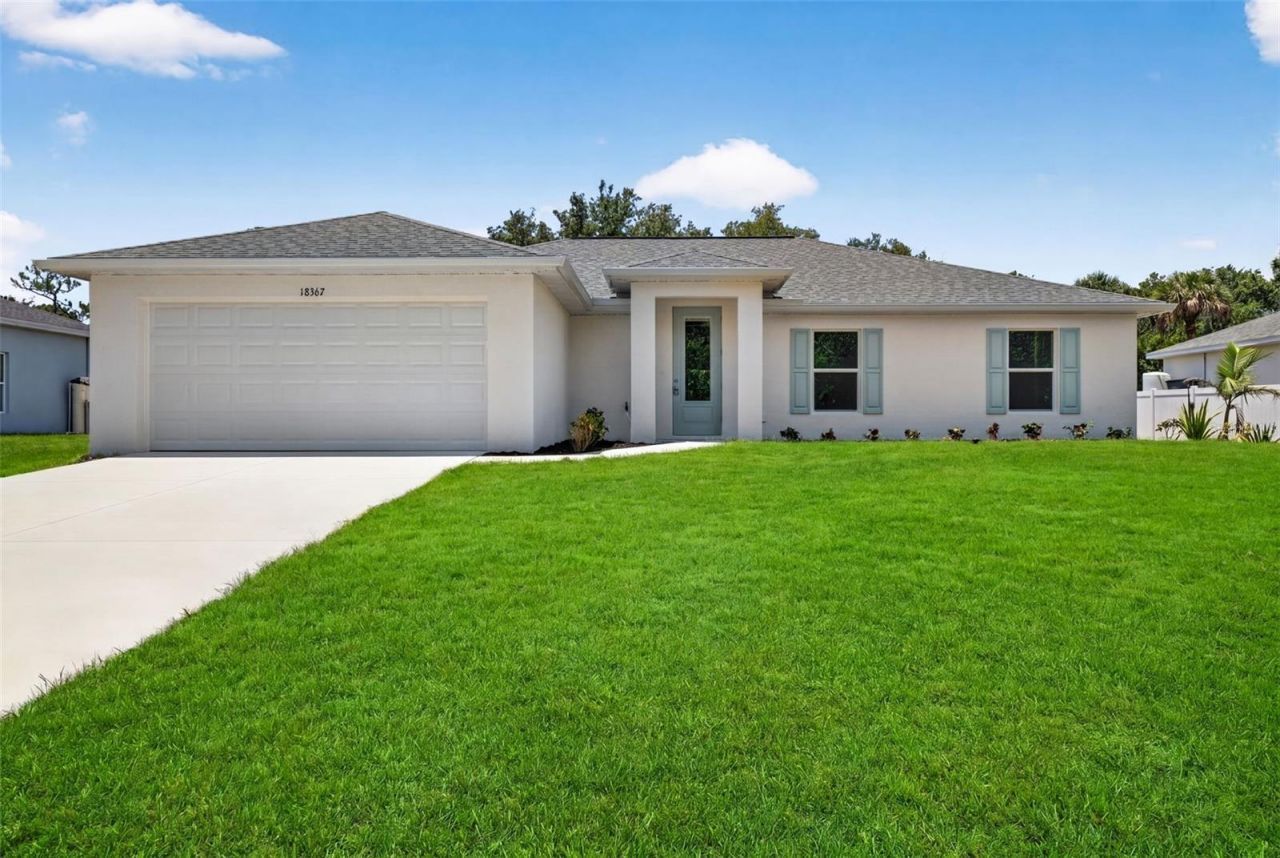
18367 Buttercup Avenue , Port Charlotte, FL 33954 Photo

32 Total Photos [Click to View All]

18367 Buttercup Avenue Port Charlotte, FL 33954
$334,900
  • Beds
    3
  • Baths
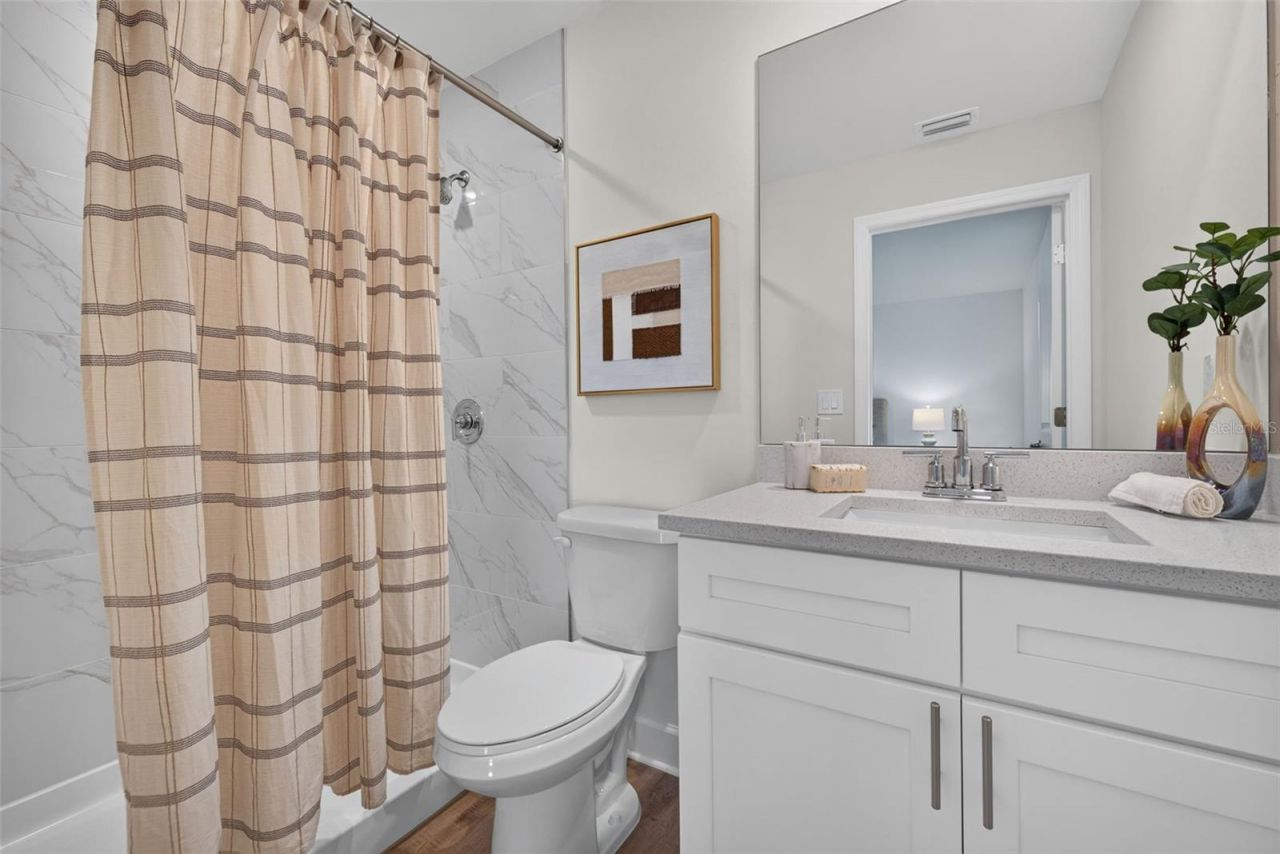
    3 full
  • Total Square Feet
    1,818
  • Lot Size
    0.23 acre(s)

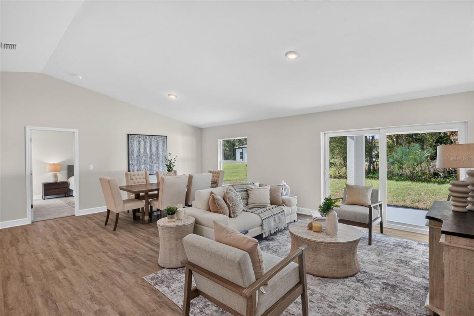
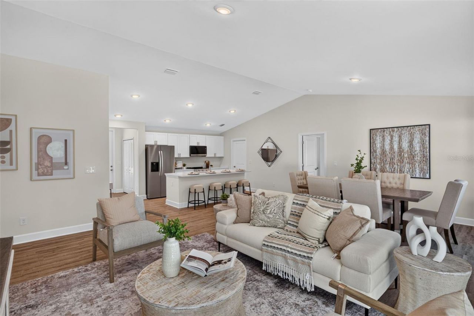
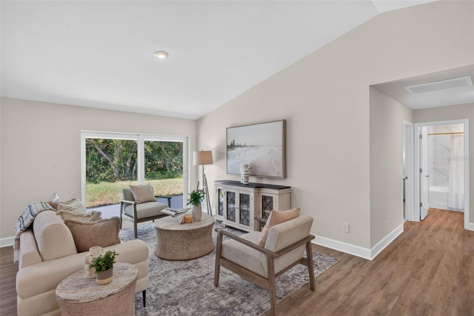
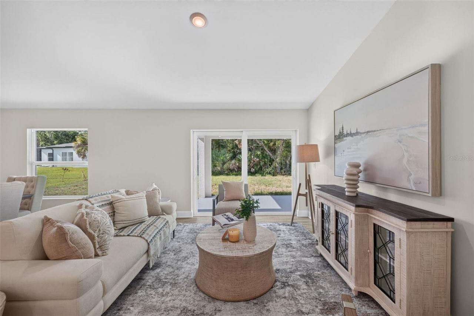
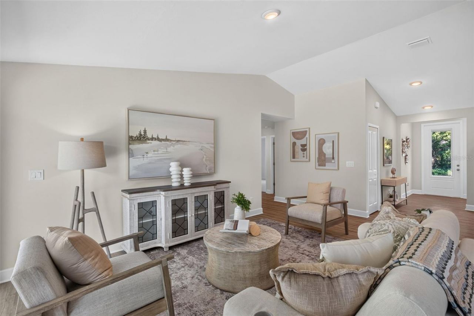
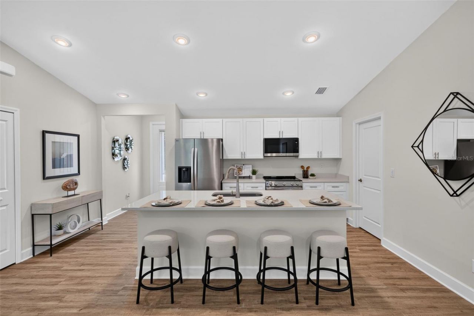
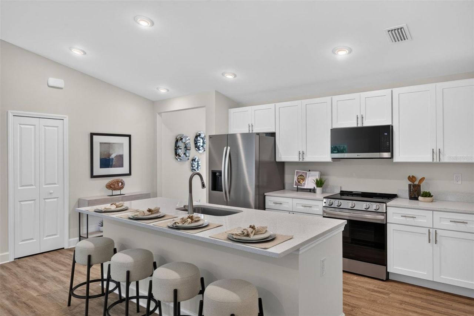
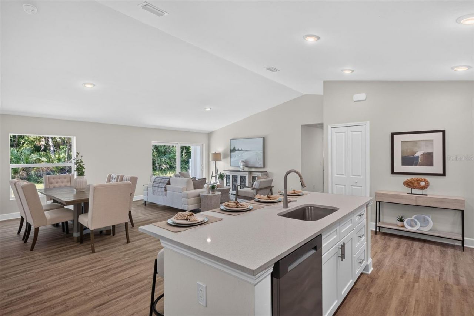
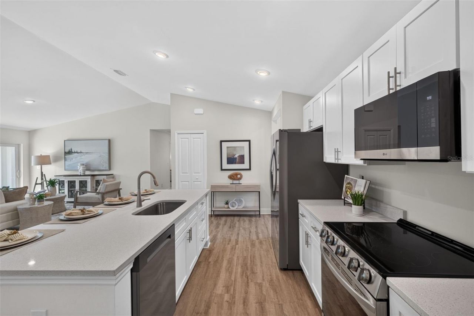
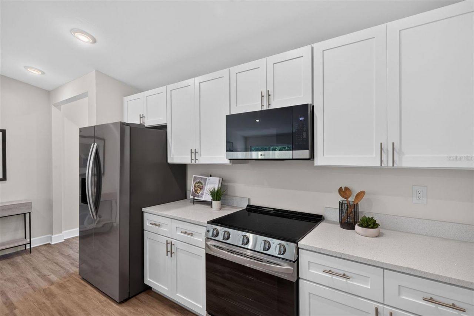
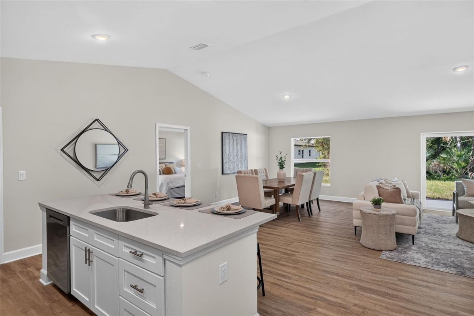
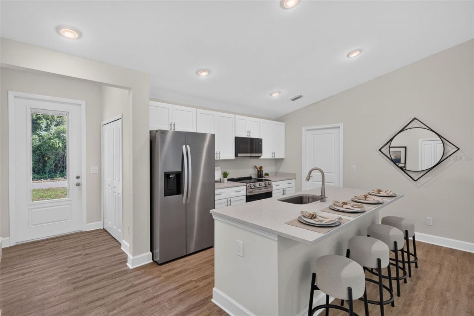
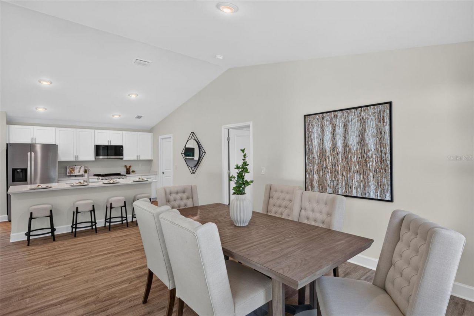
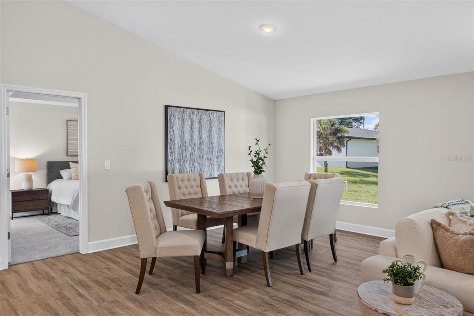
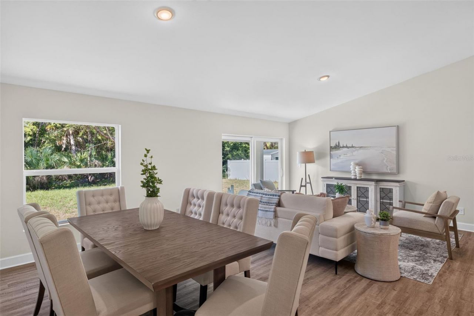
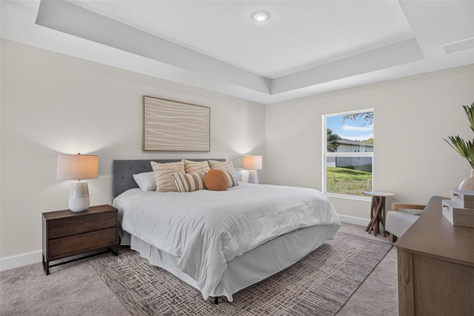
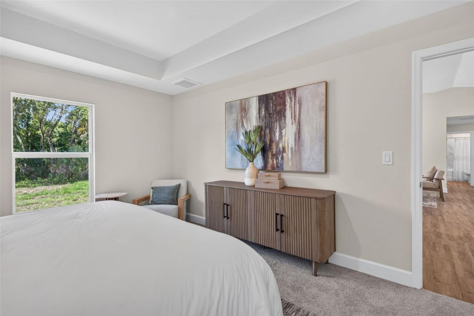
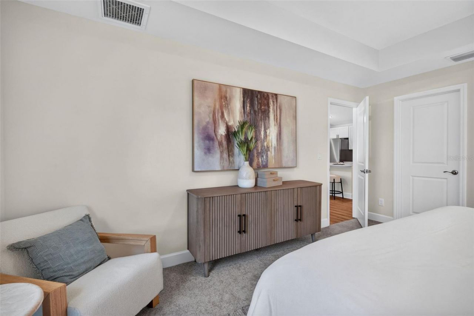
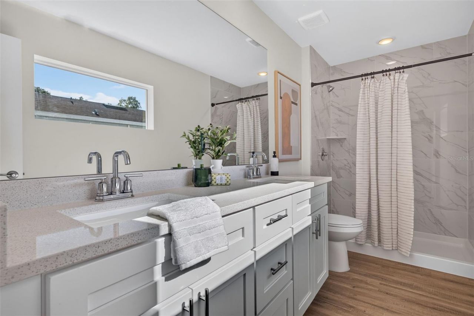
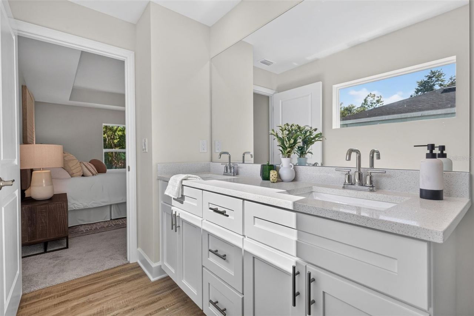
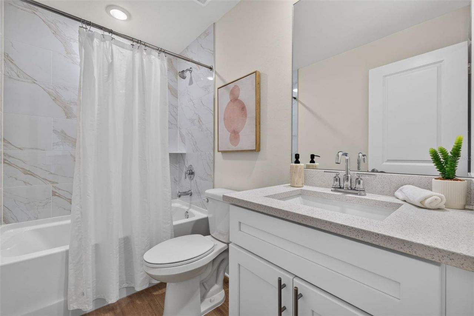
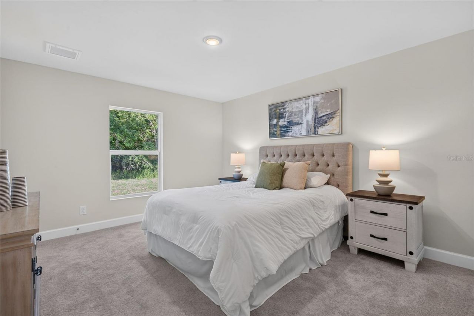
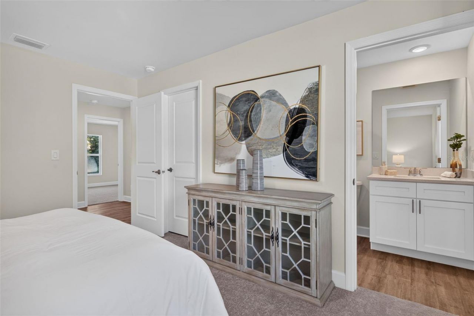
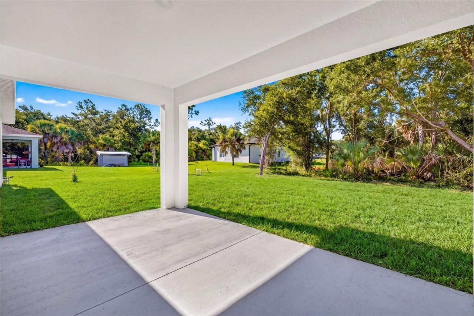
READY NOW! BUILDER INCENTIVES AVAILABLE. Introducing the Sunset Harbor Plan featuring TWO PRIMARY SUITES! Live the SunLife in this 3 bedroom plus den home featuring 3 FULL BATHROOMS! All with NO FLOOD ZONE and IMPACT WINDOWS. The heart of the home is the spacious great room with vaulted ceilings, flowing seamlessly into the kitchen and dining areas for easy everyday living and entertaining. The kitchen includes white shaker cabinetry with soft-close doors and hardware, upgraded quartz countertop...

View More

Property Summary

MLS Number: TB8522287
Status: Active
Days on Market: 19
Subdivision: PORT CHARLOTTE
County: Charlotte
Bedrooms: 3
Total Square Feet: 1,818
Price Per Sq. Ft.: $184
Style: Coastal, Ranch
New Constuction: Yes
Waterfront: No
Property Type: Residential - Single Family
Cooling: Central Air
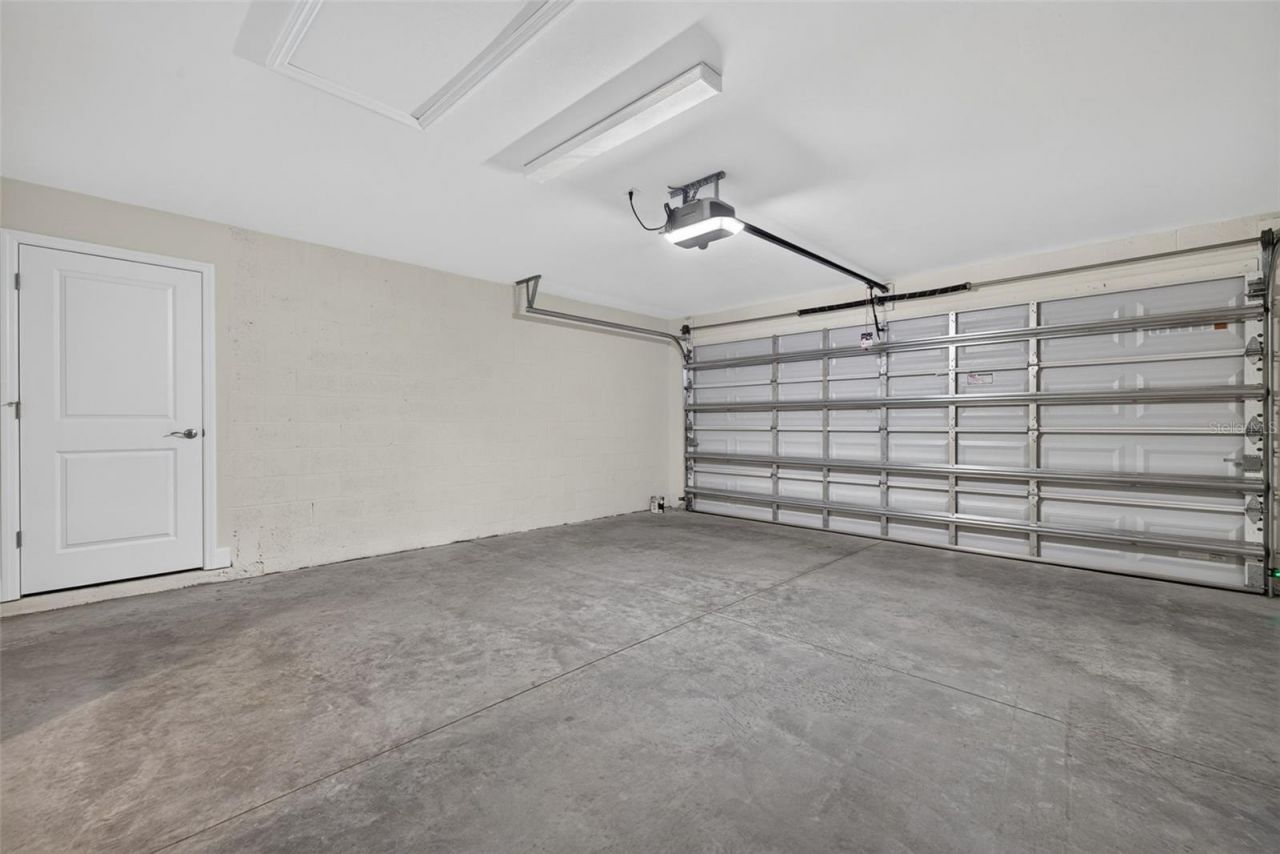
Garage: 2 car attached
Heating: Central, Electric
Lot Size: 0.23 Acres
Roof Type: Shingle
Stories: 1.0
Taxes: $432
Year Built: 2026

Featured Amenities

Cathedral Ceiling(s)
Eat-in Kitchen
Kitchen/Family Room Combo
Open Floorplan
Primary Bedroom Main Floor
Split Bedroom
Thermostat
Vaulted Ceiling(s)
Walk-In Closet(s)

Property Details

Additional Rooms: Den/Library/Office, Family Room, Interior In-Law Suite w/No Private Entry
Appliances: Dishwasher, Microwave, Range, Refrigerator, Water Filtration System, Water Softener
Builder: Sunlife Homes
Days on Site: 19
Directions: Hillsborough Blvd to Barstow St. Troutdale St to Buttercup Ave
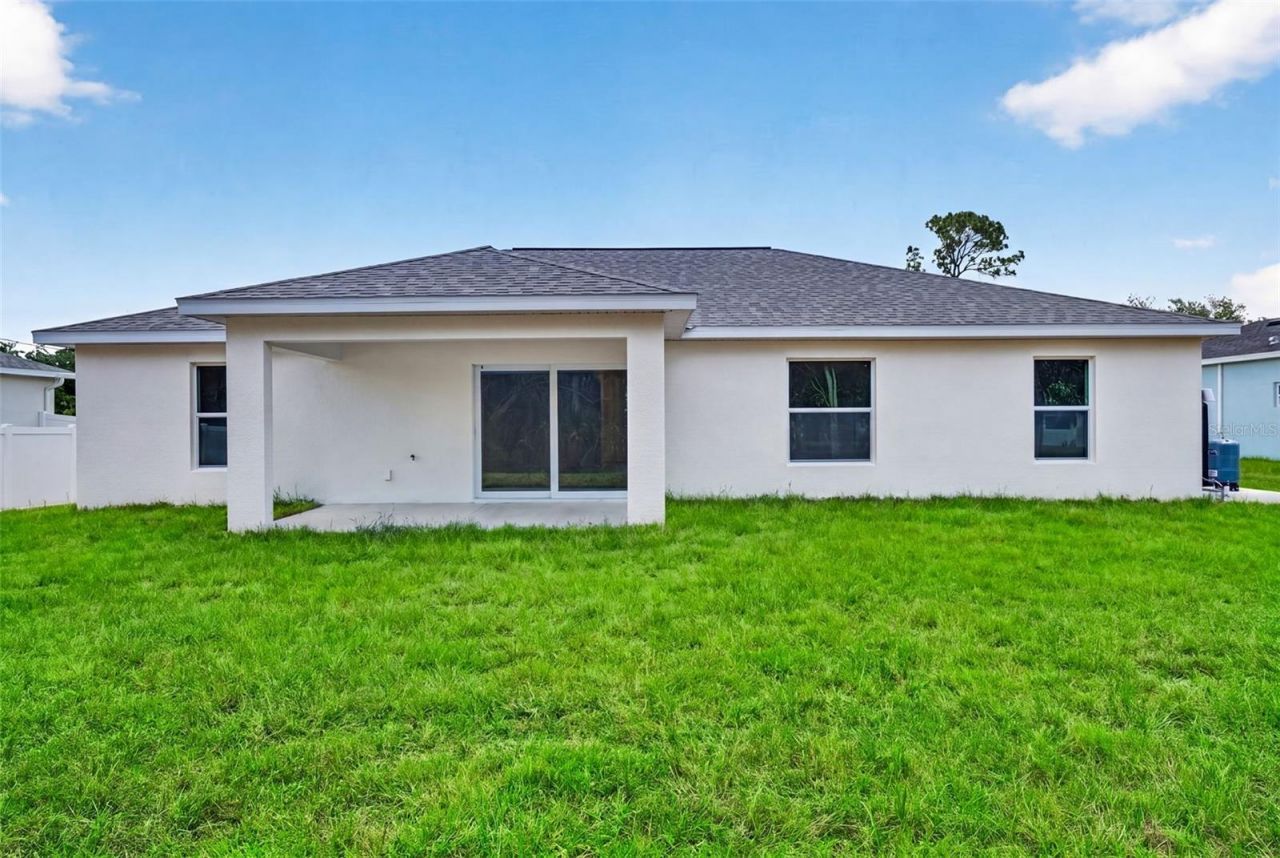
Exterior: Block, Stucco
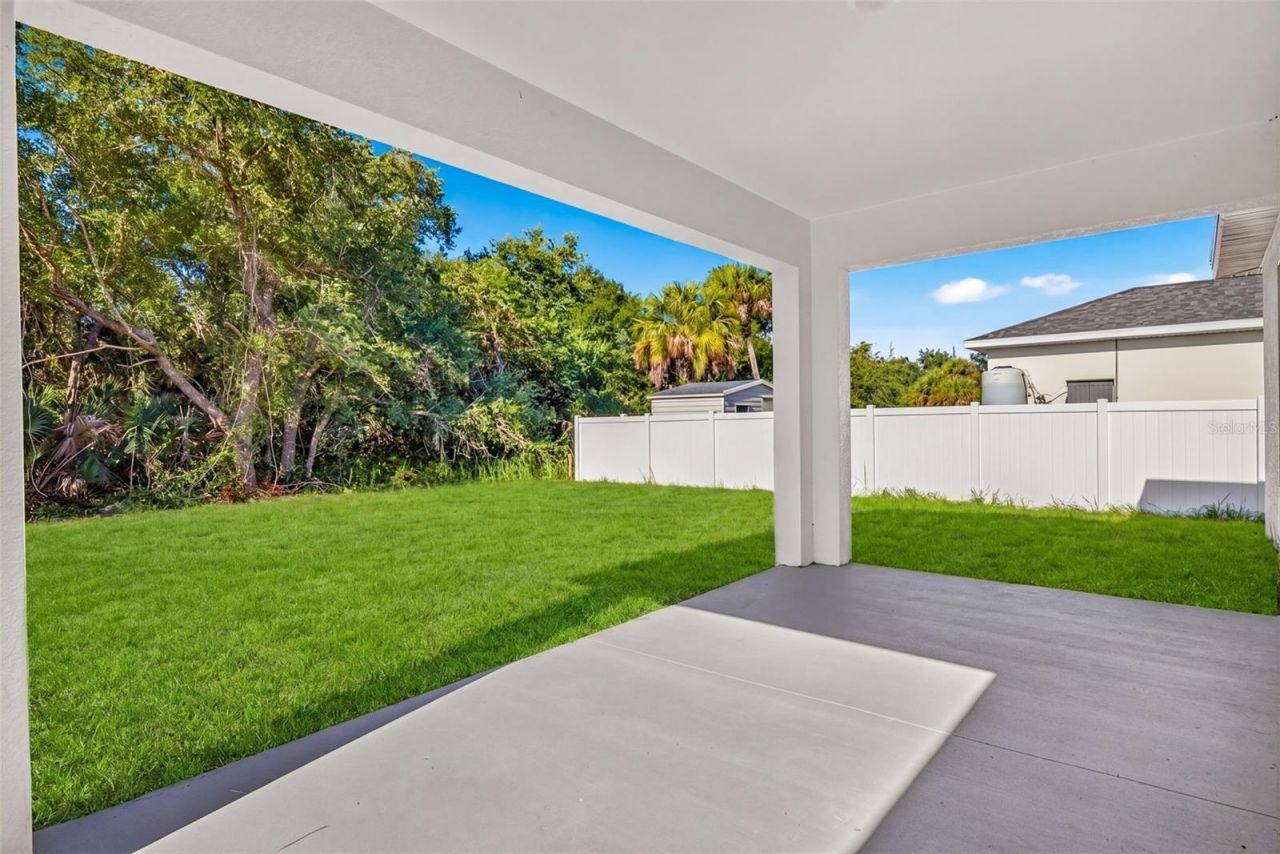
Outdoor Features: Lighting, Private Yard
Flood Zone Code: X
Flooring: Carpet, Luxury Vinyl
Foundation: Slab
Home Style: Coastal, Ranch
Home Warranty Y/N: Yes
Listing Terms: Cash, Conventional, FHA, VA Loan
Lot: Cleared, Paved
Lot Dimensions: 0.23
Model: Sunset Harbor
Other Equipment: Private Yard
Ownership: Fee Simple
Parking: Driveway, Garage Door Opener, Off Street
Parking Notes: Driveway, Garage Door Opener, Off Street
Patio/Porch: Covered, Rear Porch
Property Attached Y/N: No
Property Sub-Type: Single Family Residence
Security: Smoke Detector(s)
Sewer: Septic Tank
Showing Instructions: ShowingTime
Special Sale Provisions: None
Utilities: Cable Available, Electricity Connected
Vegetation: Trees/Landscaped
Water: Well
Water Access Y/N: No
Windows: ENERGY STAR Qualified Windows, Low-Emissivity Windows
Zoning: RSF3.5
Construction: Block,Stucco

Room Sizes

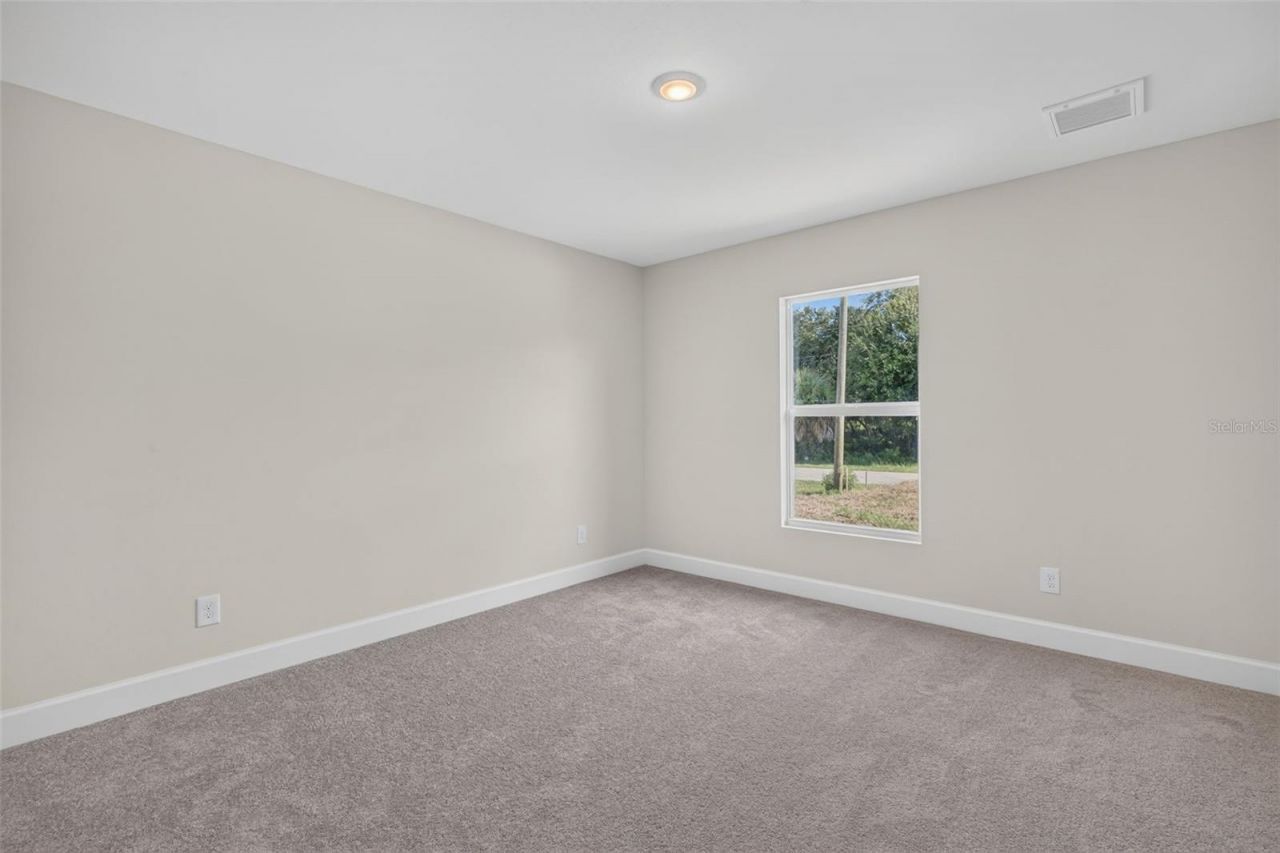
Primary Bedroom: 12x15
Bathroom 2: 12x14
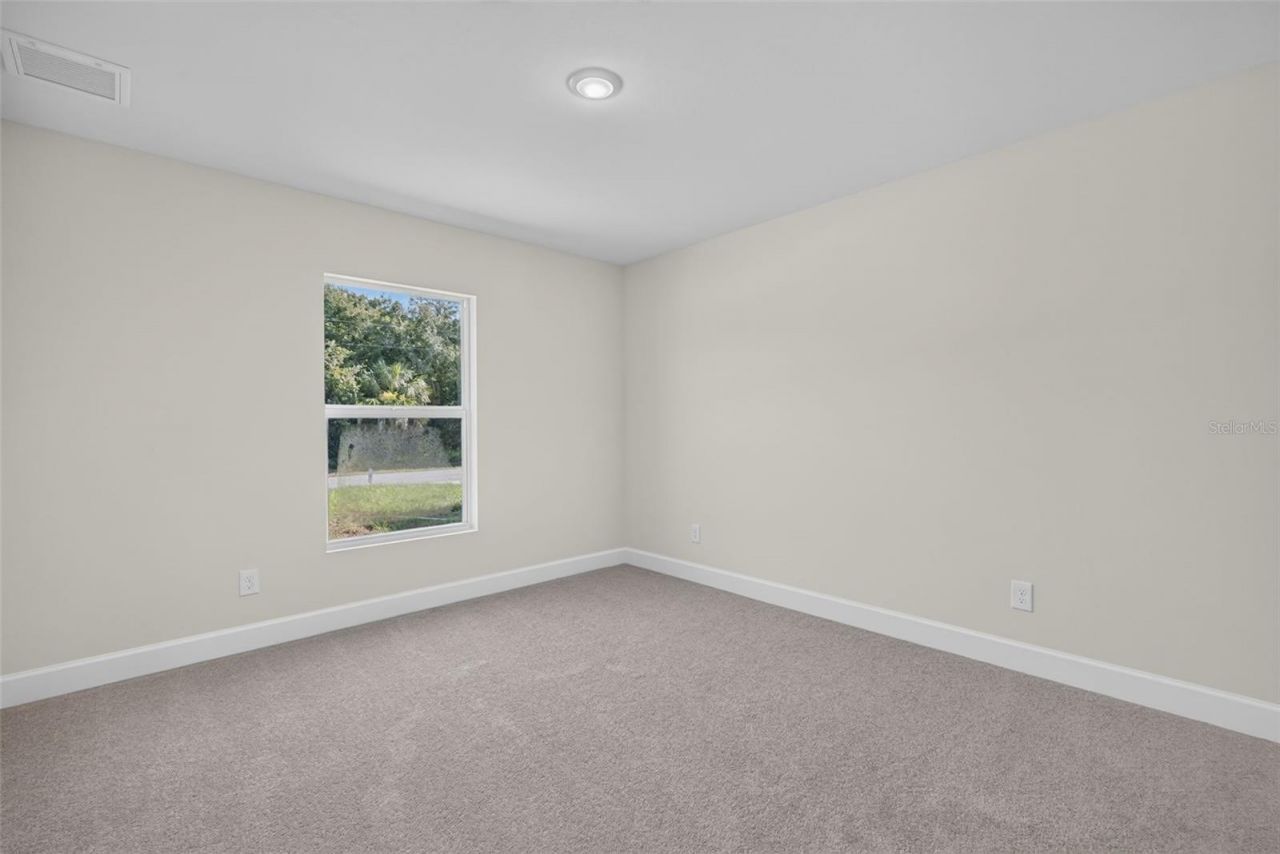
Bedroom 3: 12x12
Den: 11x12
Great Room: 23x19
Kitchen: 17x11
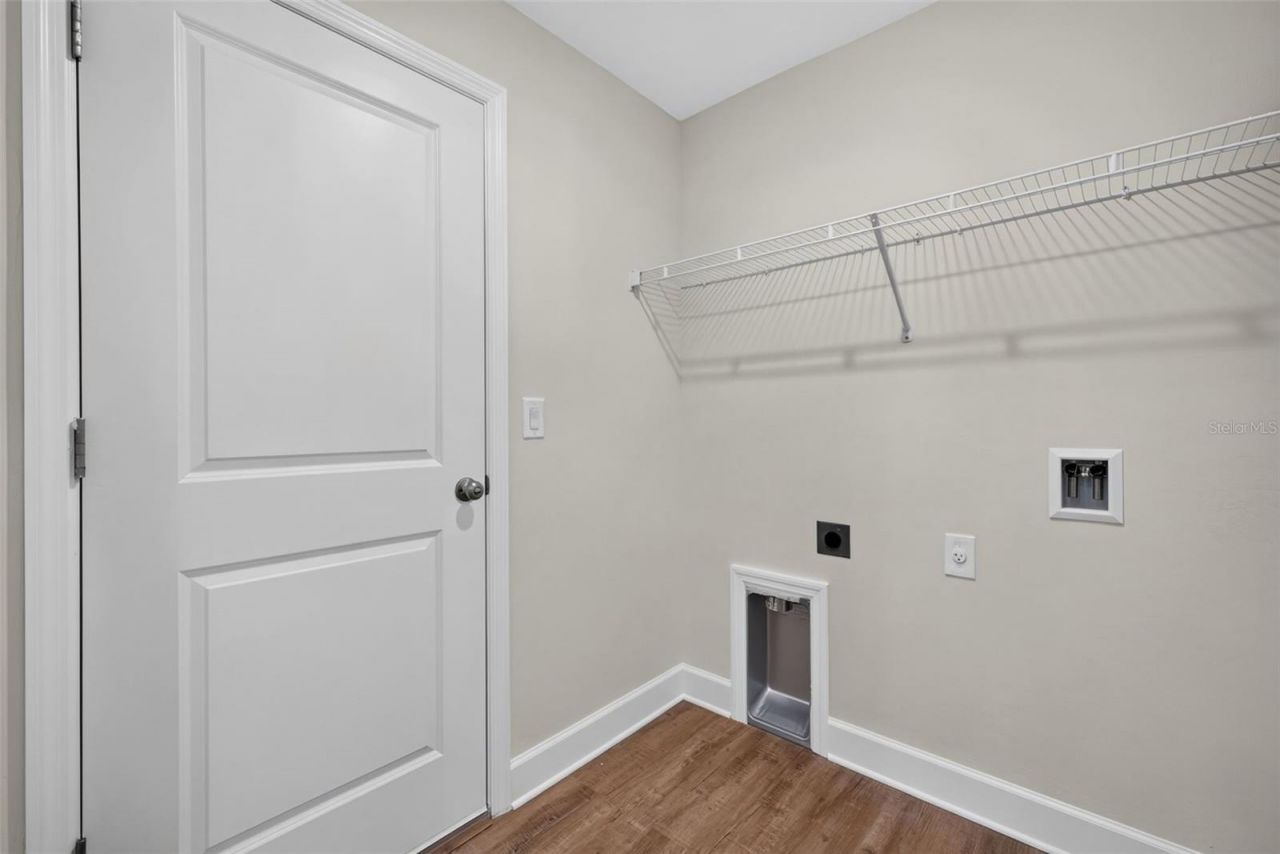
Laundry: 6x6

Neighborhood Information

Neighborhood Map

Neighborhood Hero

Neighborhood Highlights

Neighborhood Characteristics

Neighborhood Market Trend

Neighborhood Schools

Courtesy of

Agency Name: SUNLIFE HOMES LLC
Agency Contact: 407-601-2211
Agent Name: Janet Tarity

agent picture

Presented by

Agent Name: Aaron Thompson
Agent Phone:
Agency Title: Illustrated Properties
Request Info

IDX logo

Aaron Thompson
ipre.com
Agent Cell:
561.685.4729
Office Phone:
561.793.2300

Mortgage Calculator

%
years/fixed
yearly
yearly (est.)

Estimated Payment

$ 1,778.08 Principal & Interest $1,644.41 Property Tax $36.00 Homeowner's Insurance $97.68
Mortgage Logo

Login to My Illustrated Account

Pixel