SIGN UP Login/Register
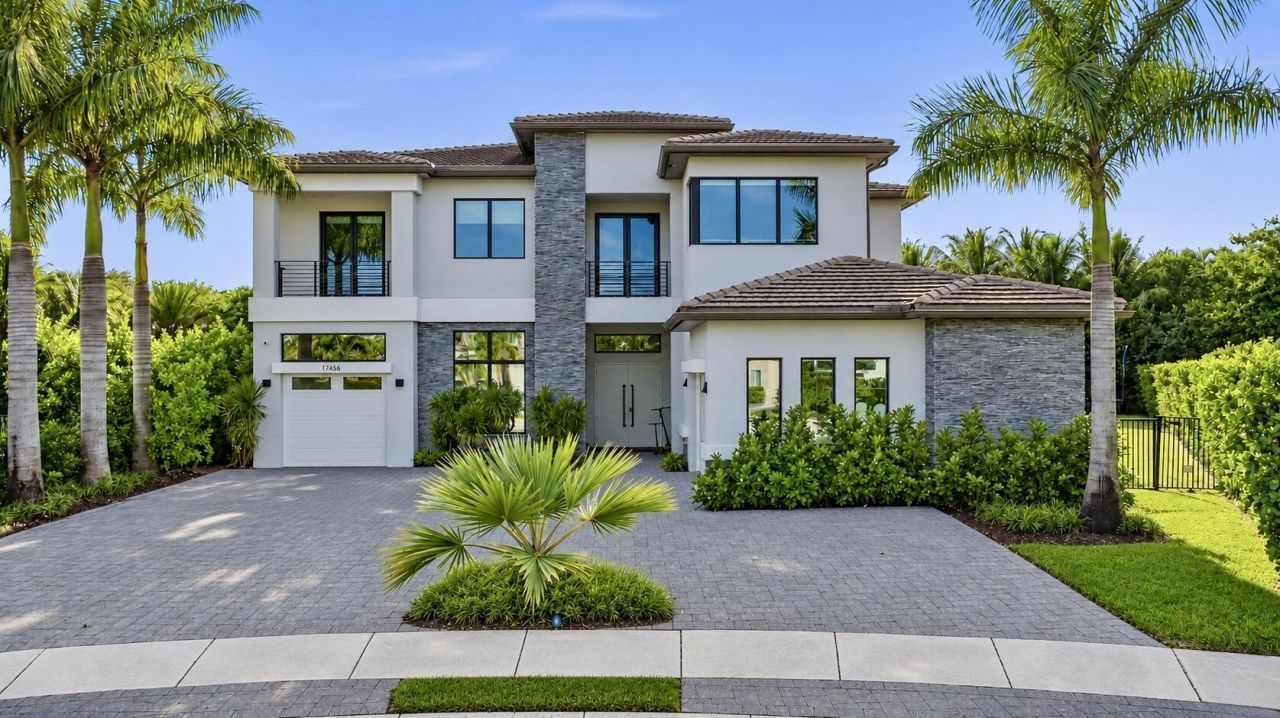
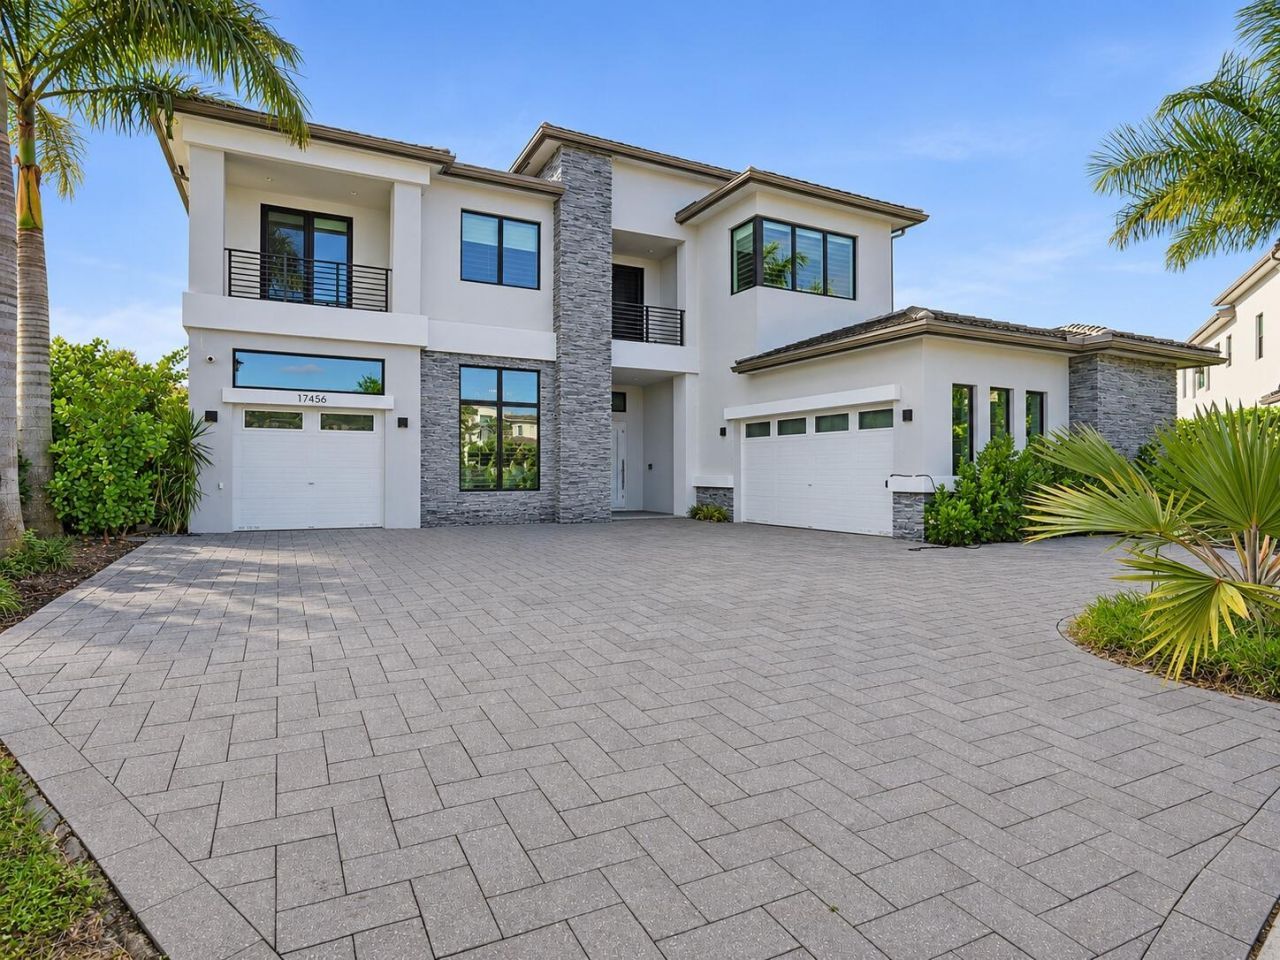
17456 Ponte Chiasso Drive, Boca Raton, FL 33496 Photo

25 Photos

17456 Ponte Chiasso Drive Boca Raton, FL 33496
$5,499,000
  • Beds
    5
  • Baths
    5 full 2 partial
  • Total Square Feet
    8,003
  • Lot Size
    0.65 acre(s)

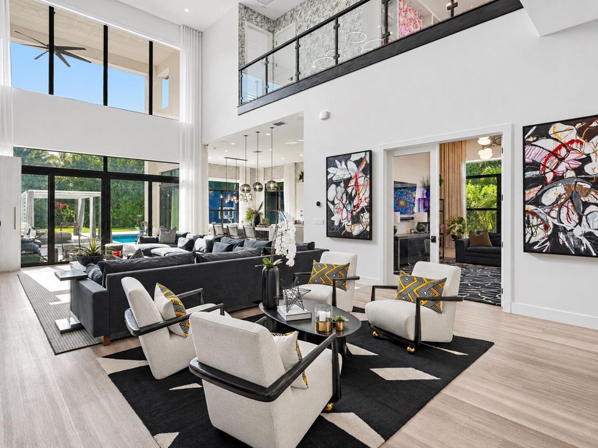
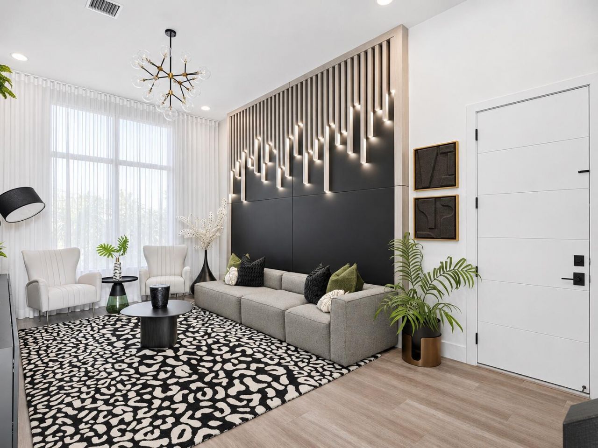
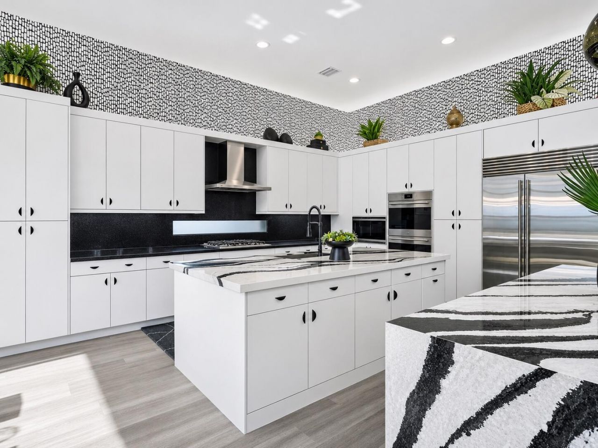
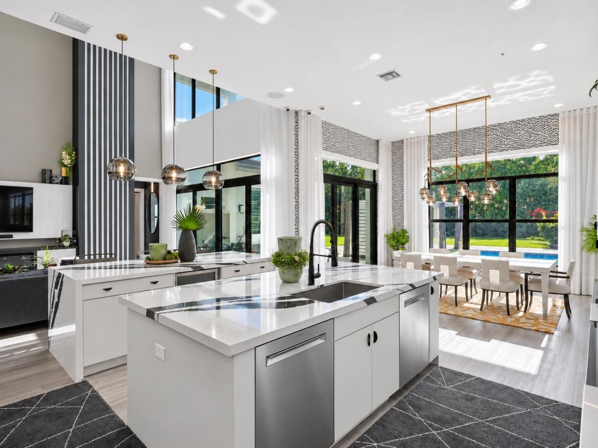
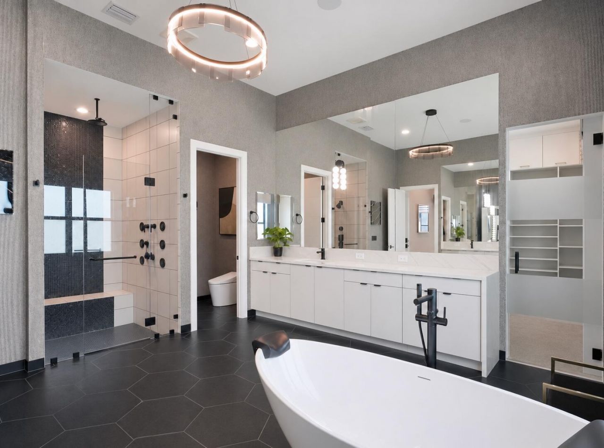
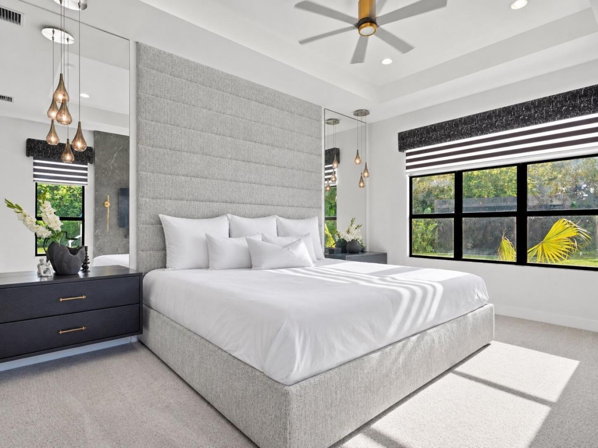
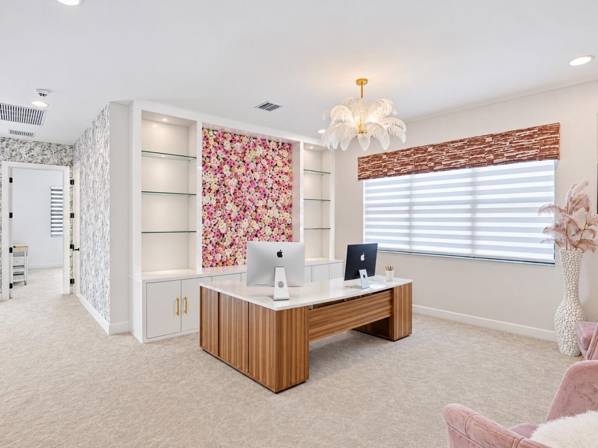
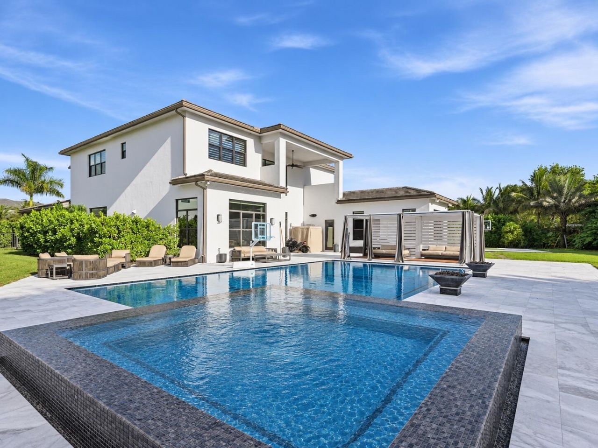
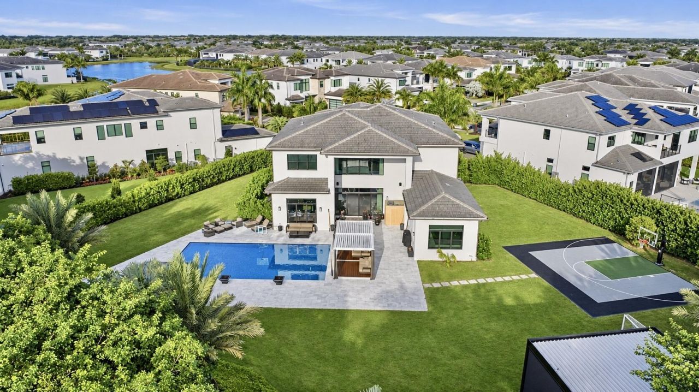
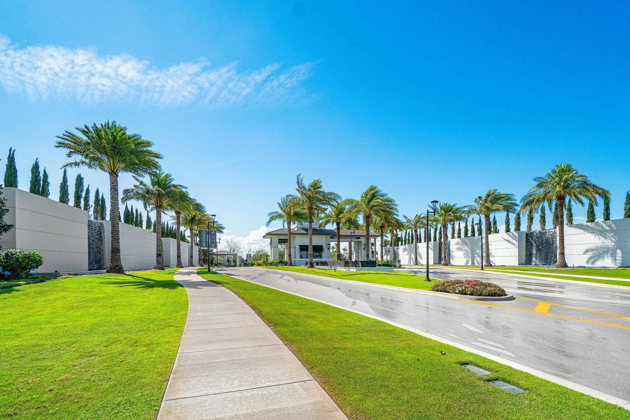
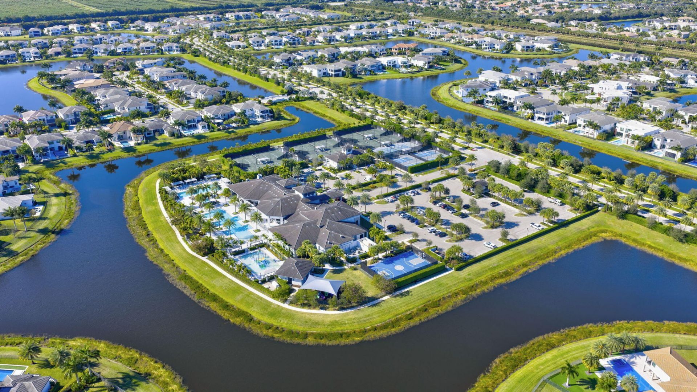
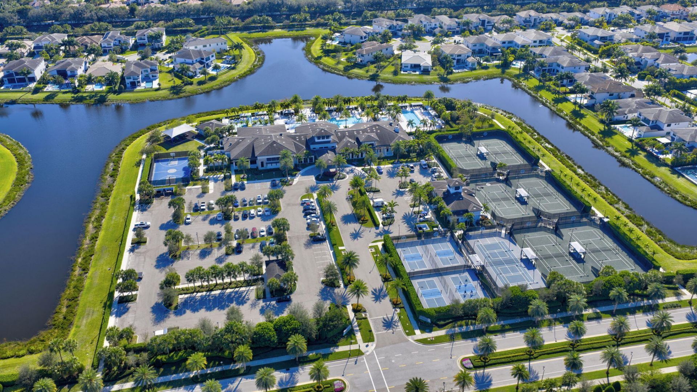
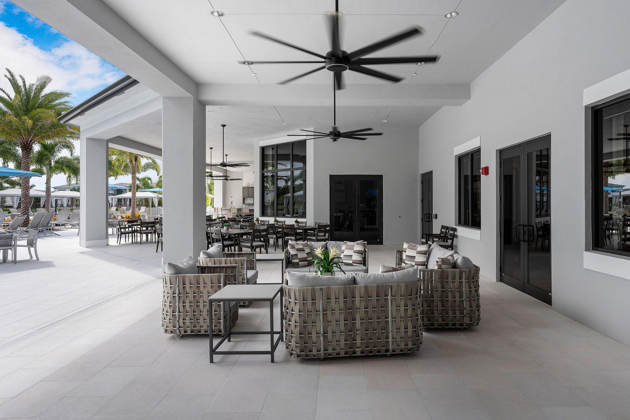
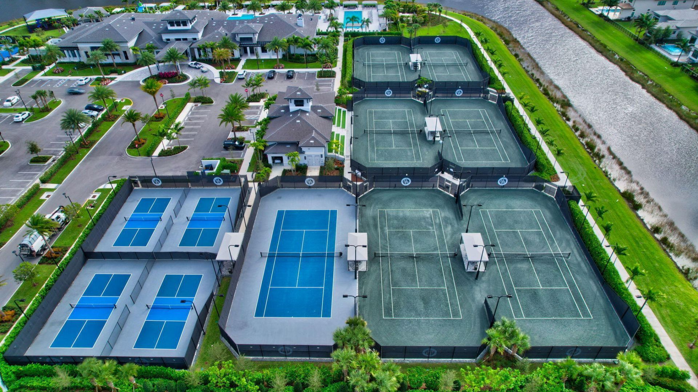
Experience elevated luxury in this exceptional GL Homes Veneto residence in prestigious Boca Bridges. Situated on an expansive 28,000+ SF private lot, this beautifully appointed home offers 5 bedrooms, a custom home theater, and sophisticated indoor-outdoor living. The extraordinary backyard features a 40-foot saltwater pool, oversized spa, two private cabanas, motorized pergola, and a basketball court. Inside, enjoy elegant finishes, customized closets, an expansive loft, and a climate-controll...

View More

Property Summary

MLS Number: B26098817
Status: Active
Days on Market: 10
Subdivision: HYDER AGR PUD SOUTH PLAT EIGHT
County: Palm Beach
Bedrooms: 5
Total Square Feet: 8,003
Price Per Sq. Ft.: $687
New Construction: No
Waterfront: No
Property Type: Residential - Single Family
Cooling: Central Air, Ceiling Fan(s), Humidity Control
Fenced: Yes
Garage: 1 car attached
Heating: Central
Lot Size: 0.65 Acres
Roof Type: Concrete, Tile
Stories: 2.0
Taxes: $55,122
Year Built: 2022
HOA Fee: $3800/ Quarterly

Featured Amenities

Built-in Features
Central Vacuum
High Ceilings
Kitchen Island
Walk-In Closet(s)
Custom Mirrors
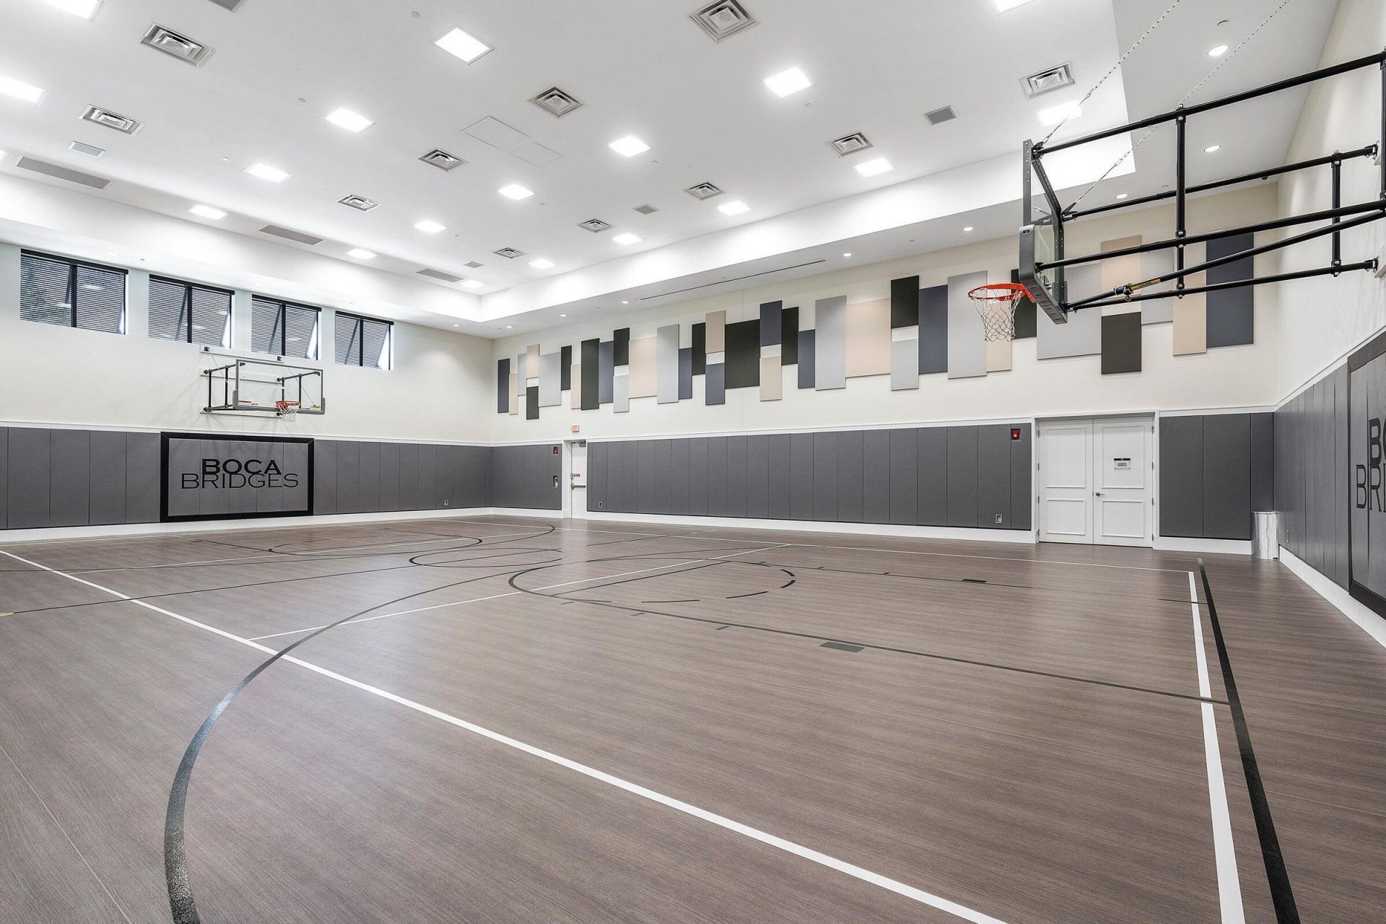
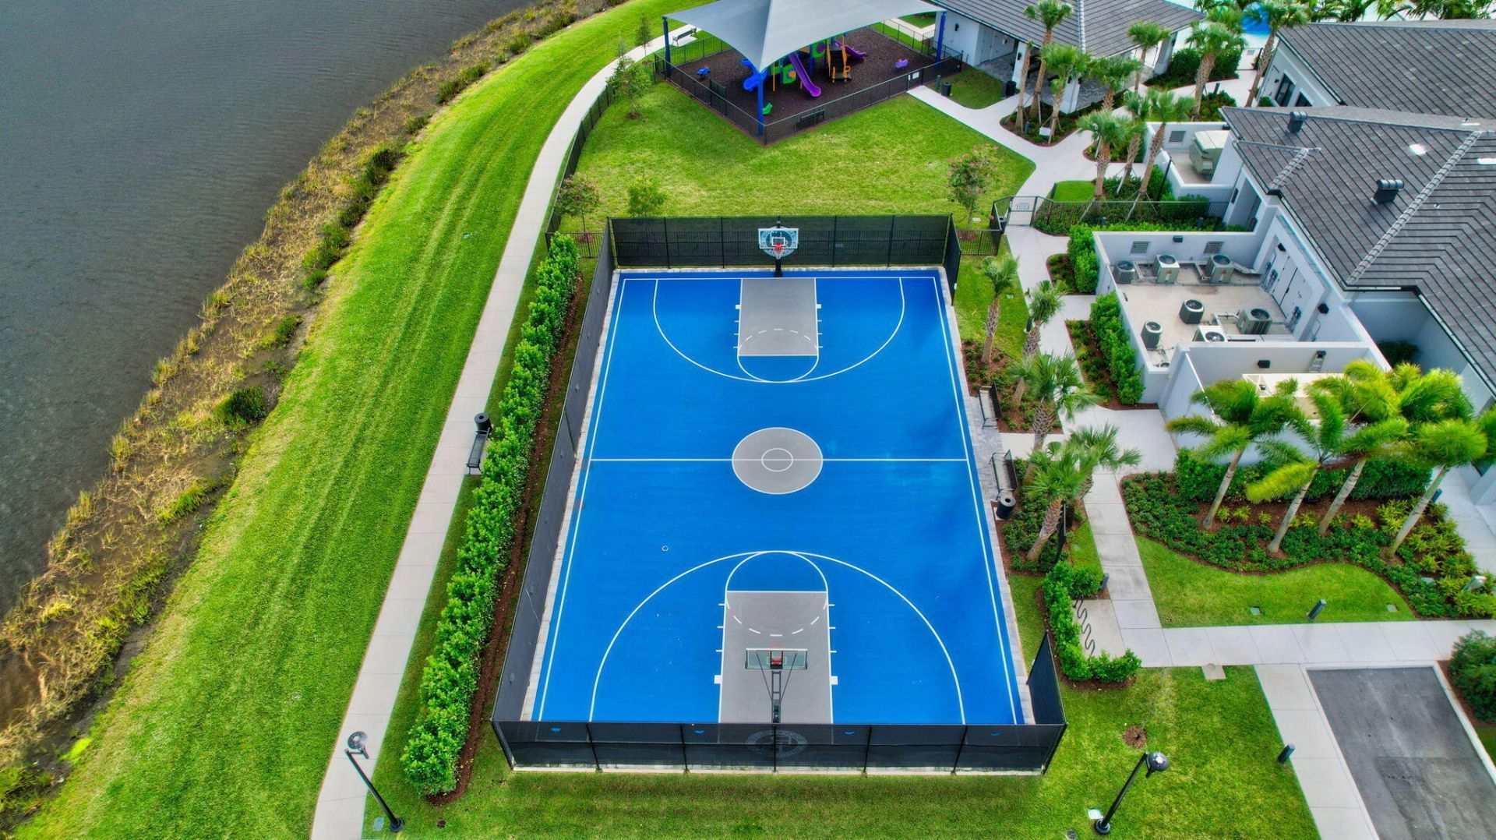
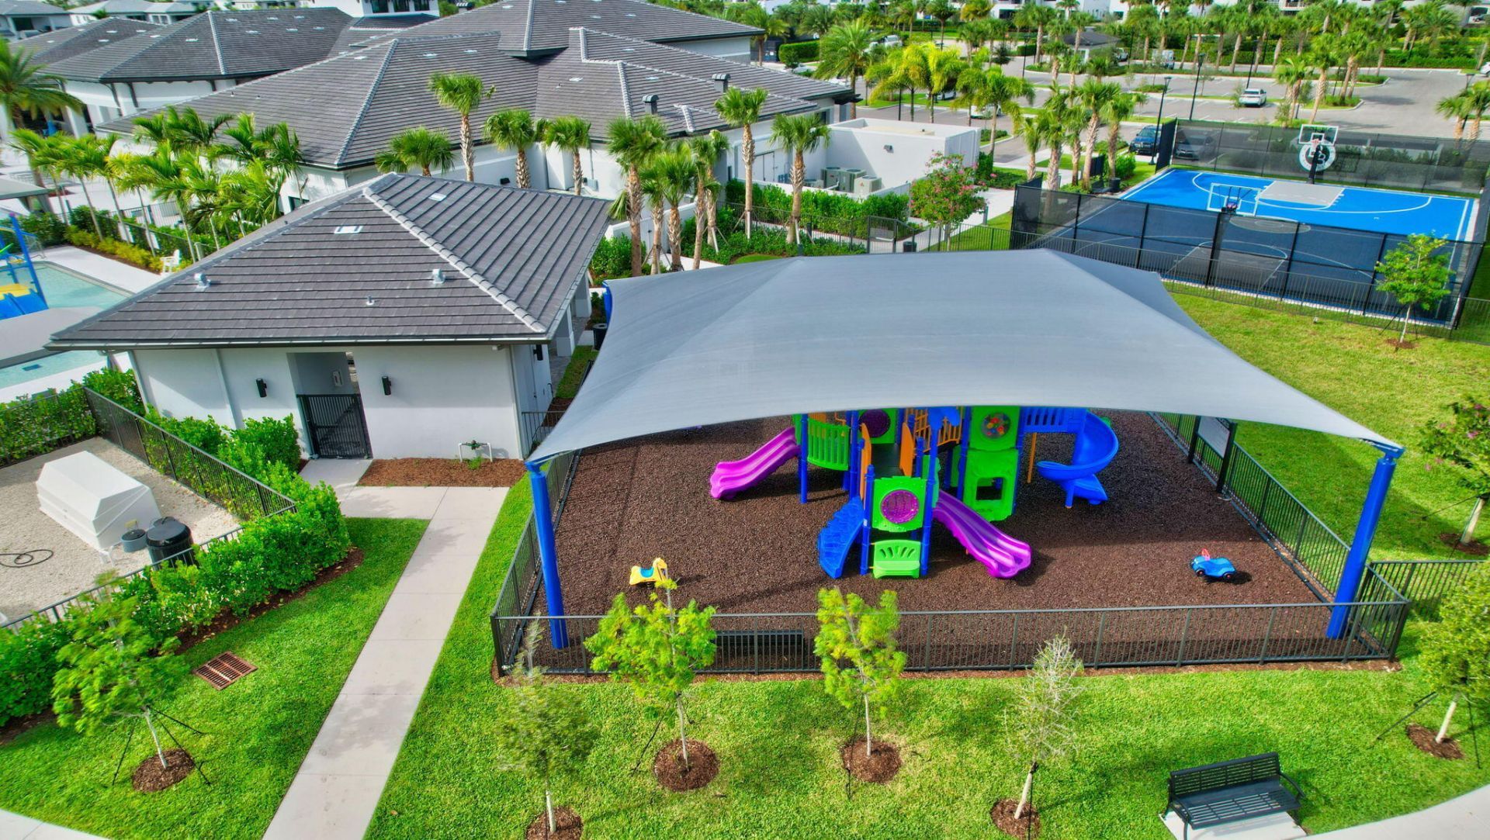
Basketball Court
Cabana
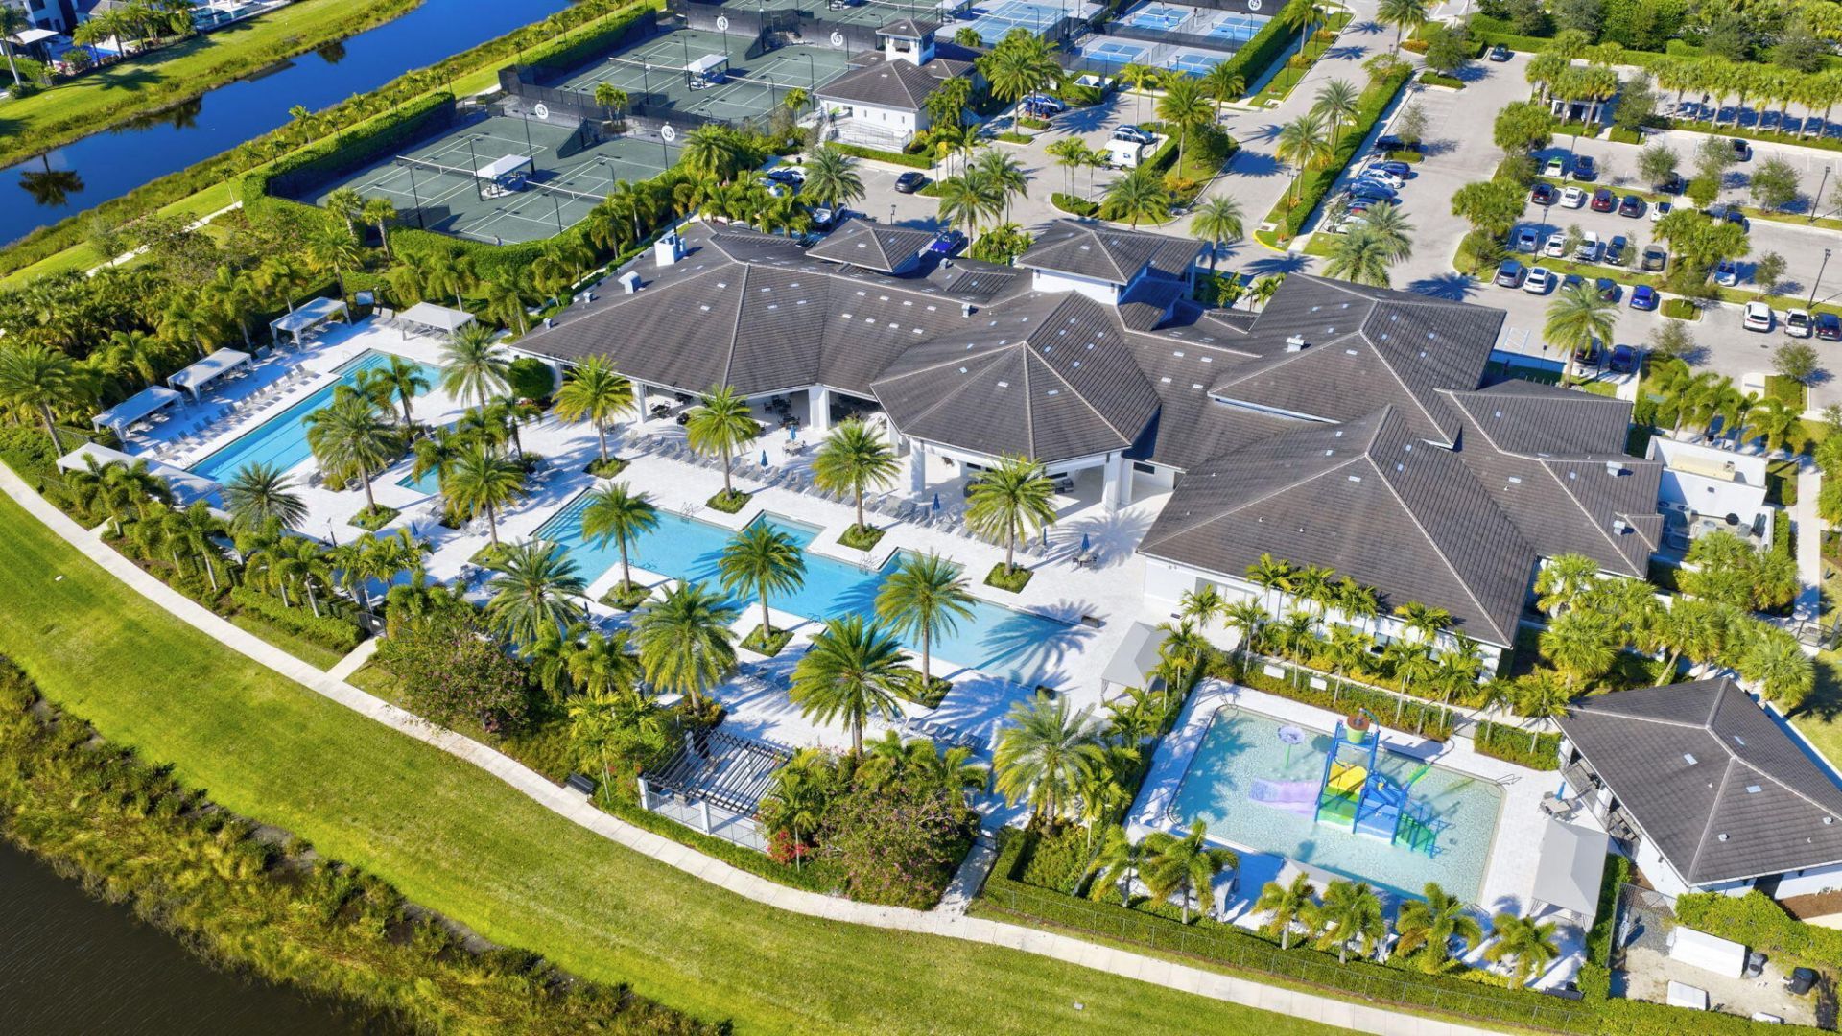
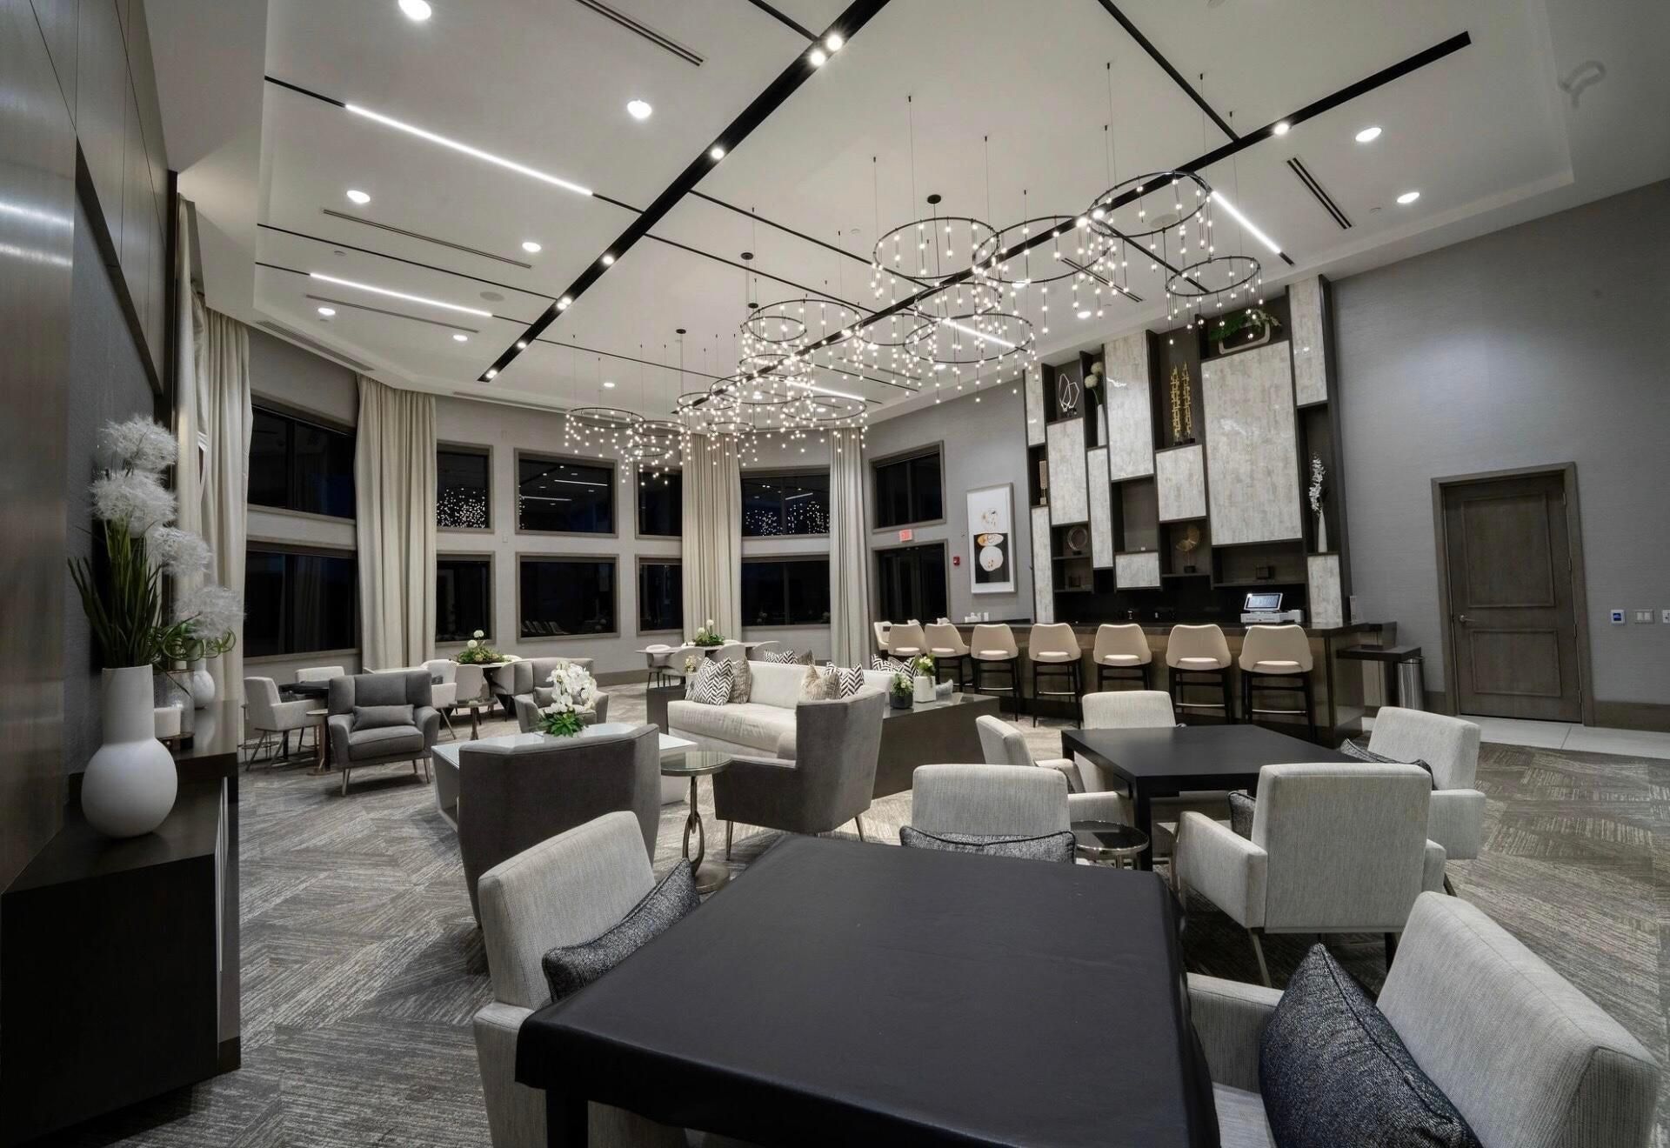
Clubhouse
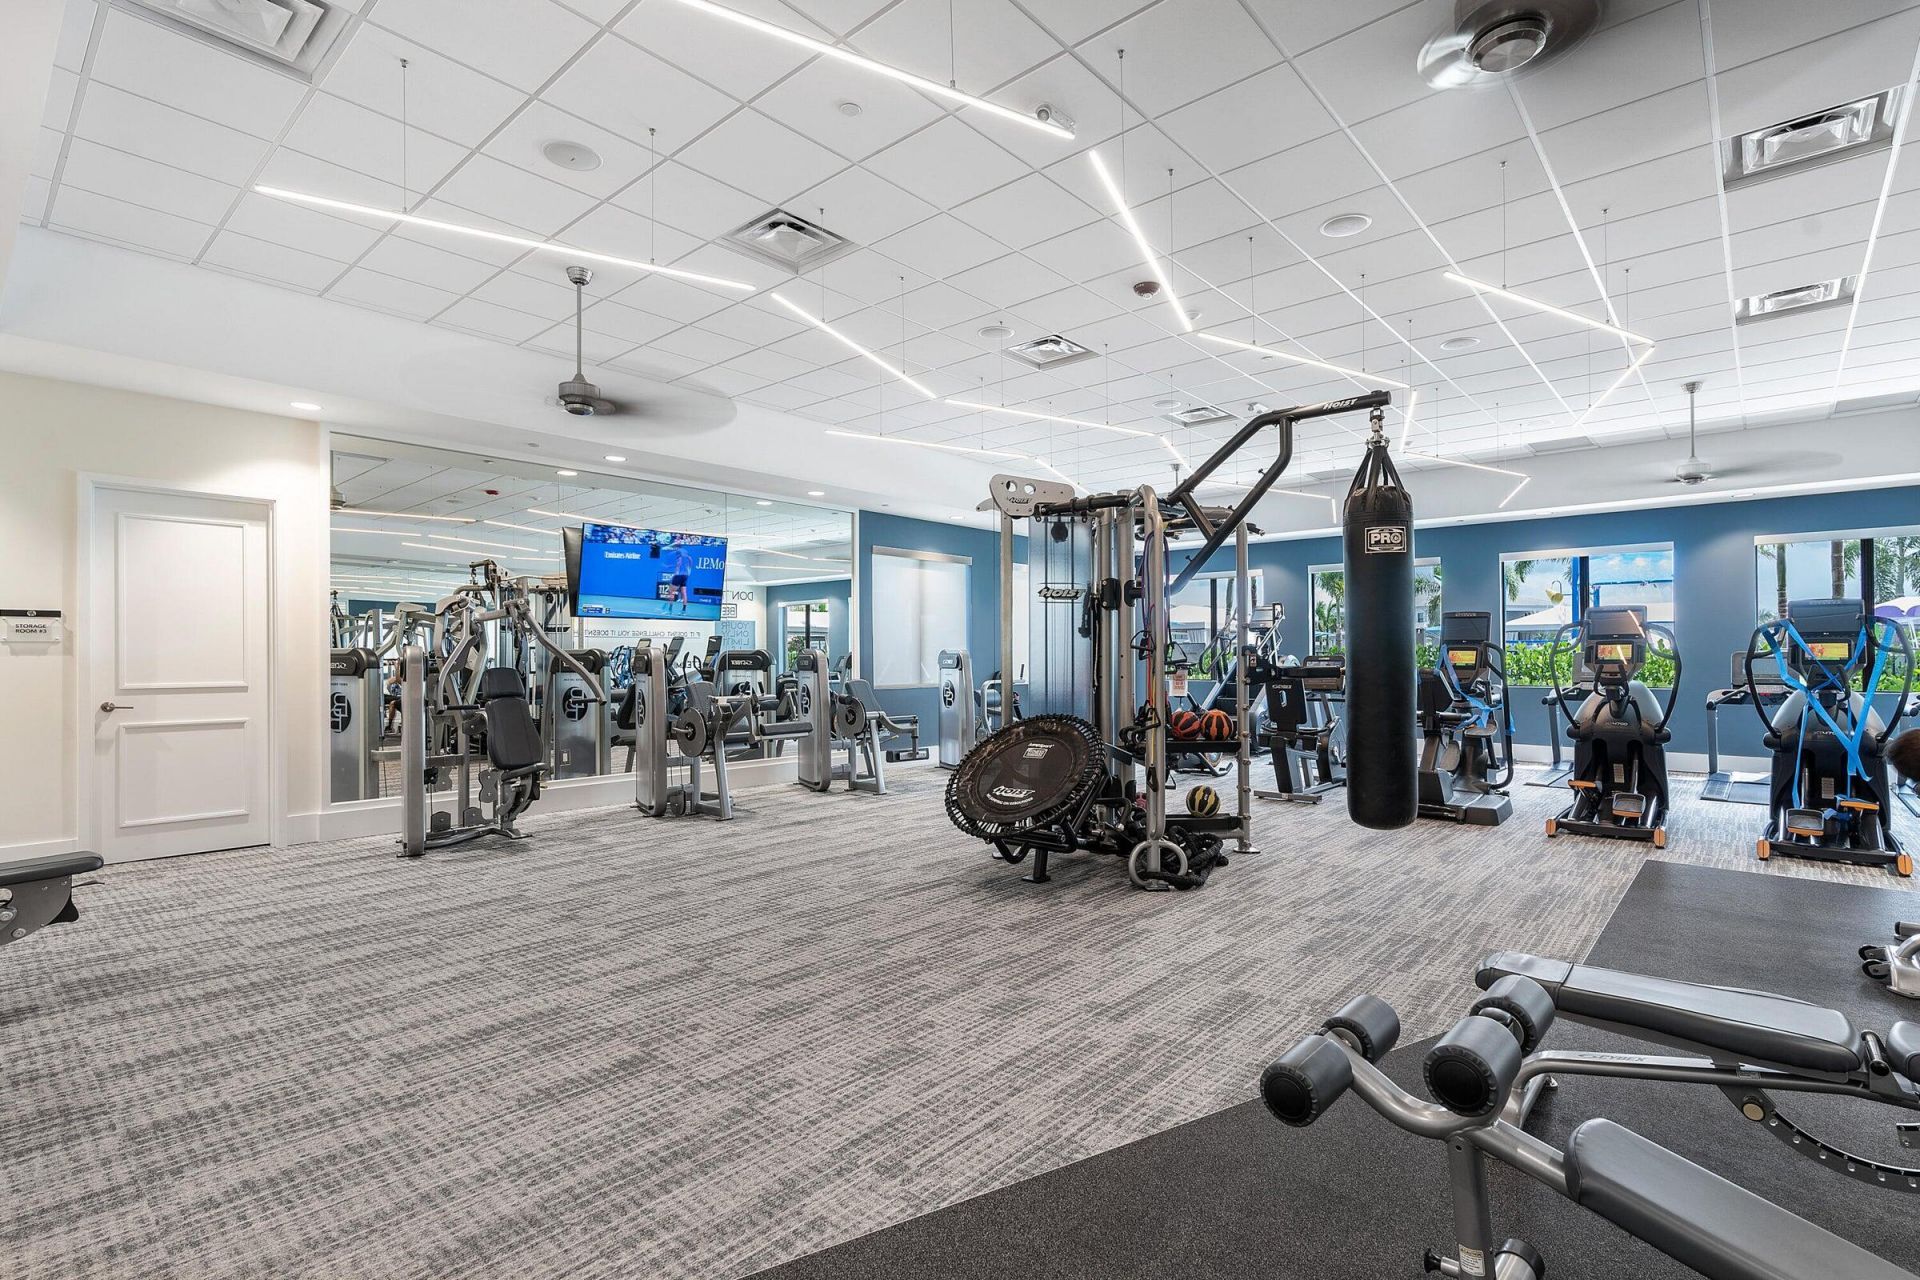
Fitness Center
Game Room
Jogging Path
Management
Picnic Area
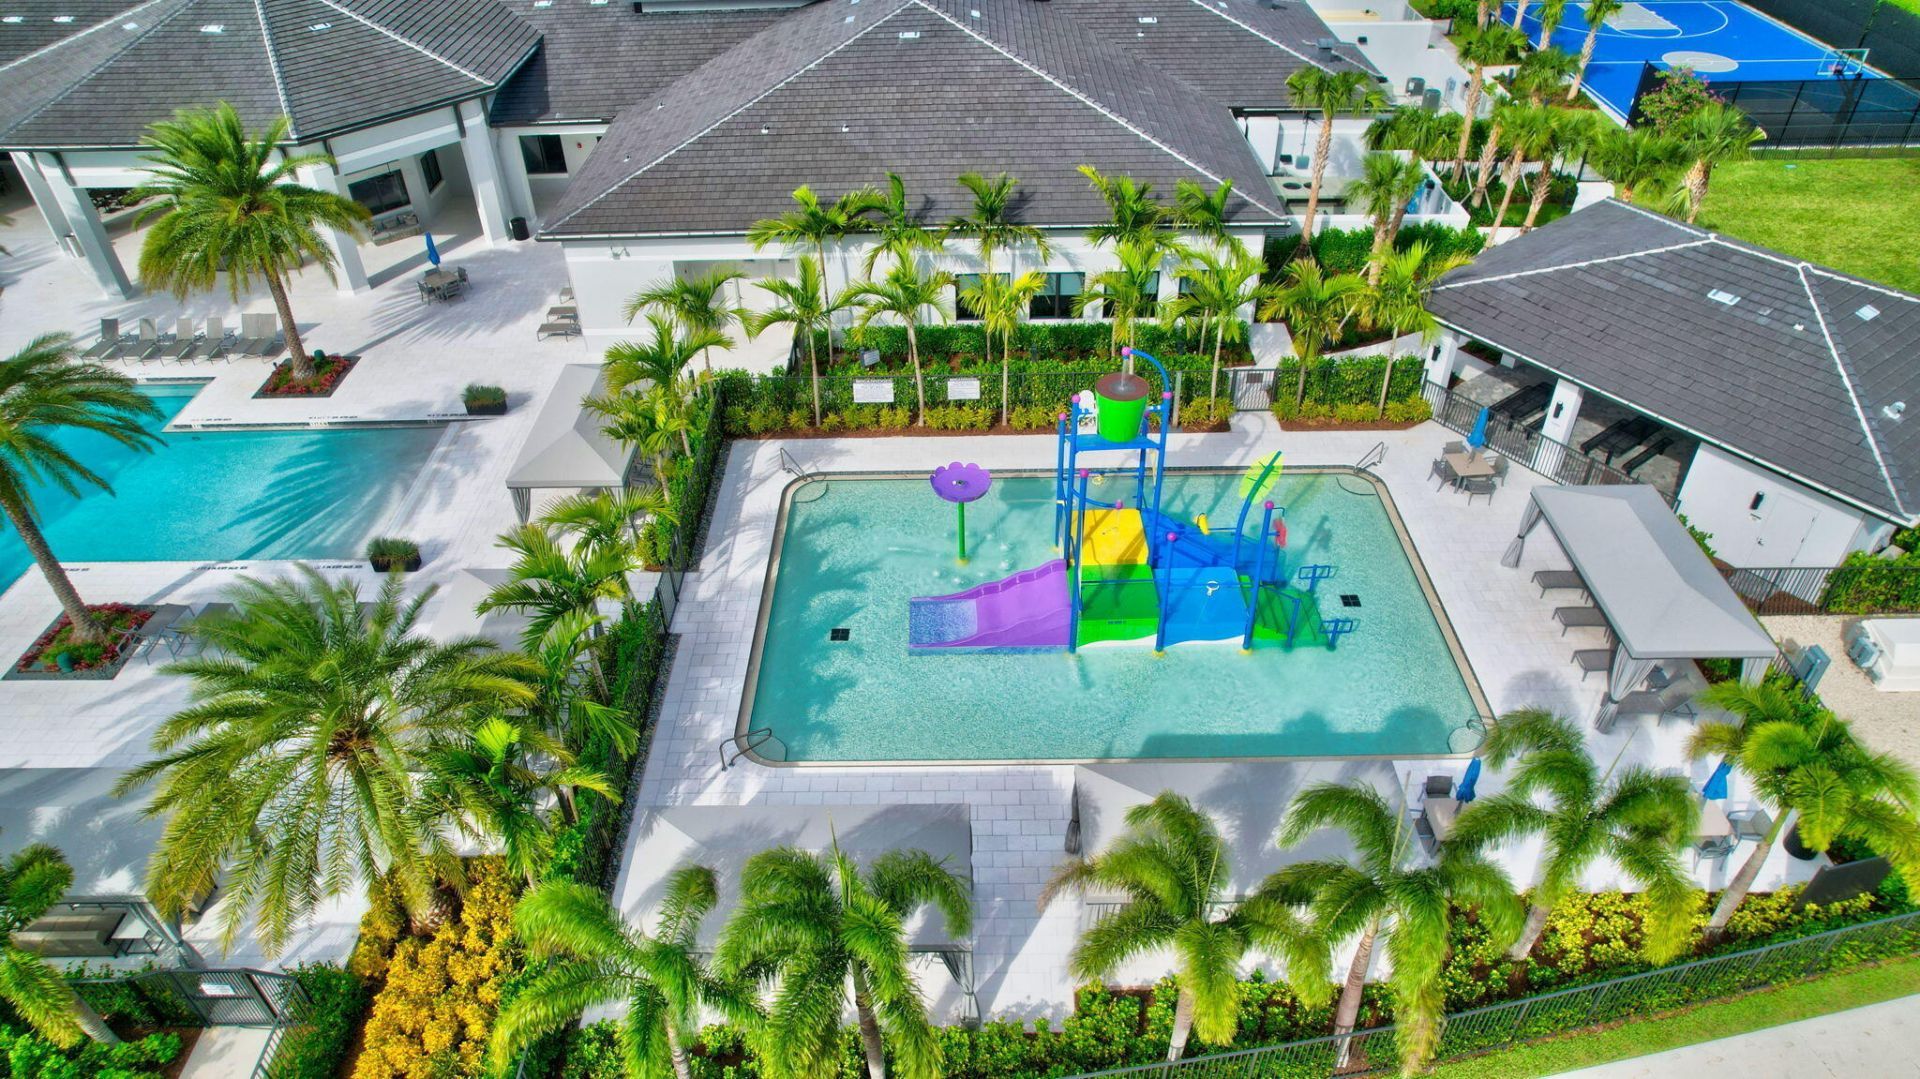
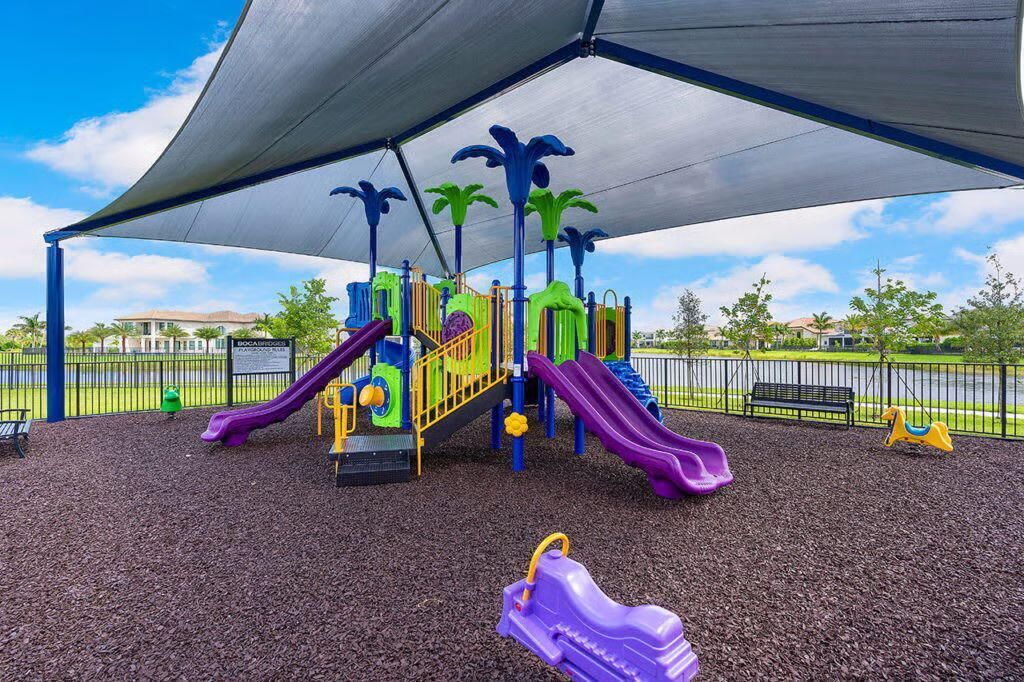
Playground
Parking
Pool
Sauna
Spa/Hot Tub
Tennis Court(s)
Manager On Site
Bar
Cafe/Restaurant
Community Room
Heated Pool
Kitchen Facilities
Pickleball Court(s)
Street Lights
Gated
Security

Property Details

Appliances: Cooktop, Dryer, Disposal, Dishwasher, Ice Maker, Microwave, Oven, Refrigerator, Vented Exhaust Fan, Gas Cooktop, Freezer, Wine Refrigerator
Association Fee Includes: Maintenance Grounds, Security, Trash, Common Areas
Days on Site: 10
Exterior: Block, CBS
Outdoor Features: Misting System
Fencing: Fenced
Flooring: Carpet, Tile, Engineered Wood
Hot Tub: Yes
Laundry: Gas Dryer Hookup, Lower Level
Lot: Cul-De-Sac, Landscaped, Oversized Lot
Other Equipment: Home Theater
Parcel#: 00424631170004870
Parking: Converted Garage, Electric Vehicle Charging Station(s), Garage Door Opener, Garage, Attached Garage
Parking Notes: Converted Garage, Electric Vehicle Charging Station
Patio/Porch: Patio - Covered, Patio
Pets Allowed: Yes, Cats OK, Dogs OK
Pool: Gas Heat, Heated, Pool/Spa Combo, Salt Water
Restrictions: Buyer Approval Required
Sauna: Yes
Security: yes
Security: Carbon Monoxide Detector(s), Security Lights, Security System, Motion Detector(s)
Sewer: Public Sewer
Spa: Yes
Spa: Above Ground, Heated
SQFT Living: 5927
Structure Type: House
Swimming Pool: Yes
Total Rooms: 3
Utilities: Electricity Connected, Natural Gas Connected, Sewer Connected, Water Connected
Water: Public
Construction: Block,CBS

Local Schools

High School: Olympic Heights
Middle School: Eagles Landing
Elementary School: Whispering Pines (Palm Beach)

Location

Courtesy of

Agency Name: Windows Over Washington Realty Group LLC
Agent Name: Amber Soulds
Agency Phone: 202-642-6342

agent picture

Presented by

Agent Name: Aaron Thompson
Agent Phone:
Agency Title: Illustrated Properties
Request Info

IDX logo

Aaron Thompson
ipre.com
Agent Cell:
561.685.4729
Office Phone:
561.793.2300

Mortgage Calculator

%
years/fixed
yearly
yearly (est.)

Estimated Payment

$ 33,198.23 Principal & Interest $27,000.85 Property Tax $4,593.50 Homeowner's Insurance $1,603.88
Mortgage Logo

Login to My Illustrated Account